$38.8 Million Simka Malibu: An Architectural Fortress Built for Eternity
23 Dec 2025
A thirty thousand square foot sanctuary of concrete and glass designed by Kris Halliday to withstand the elements while redefining the ultimate coastal lifestyle
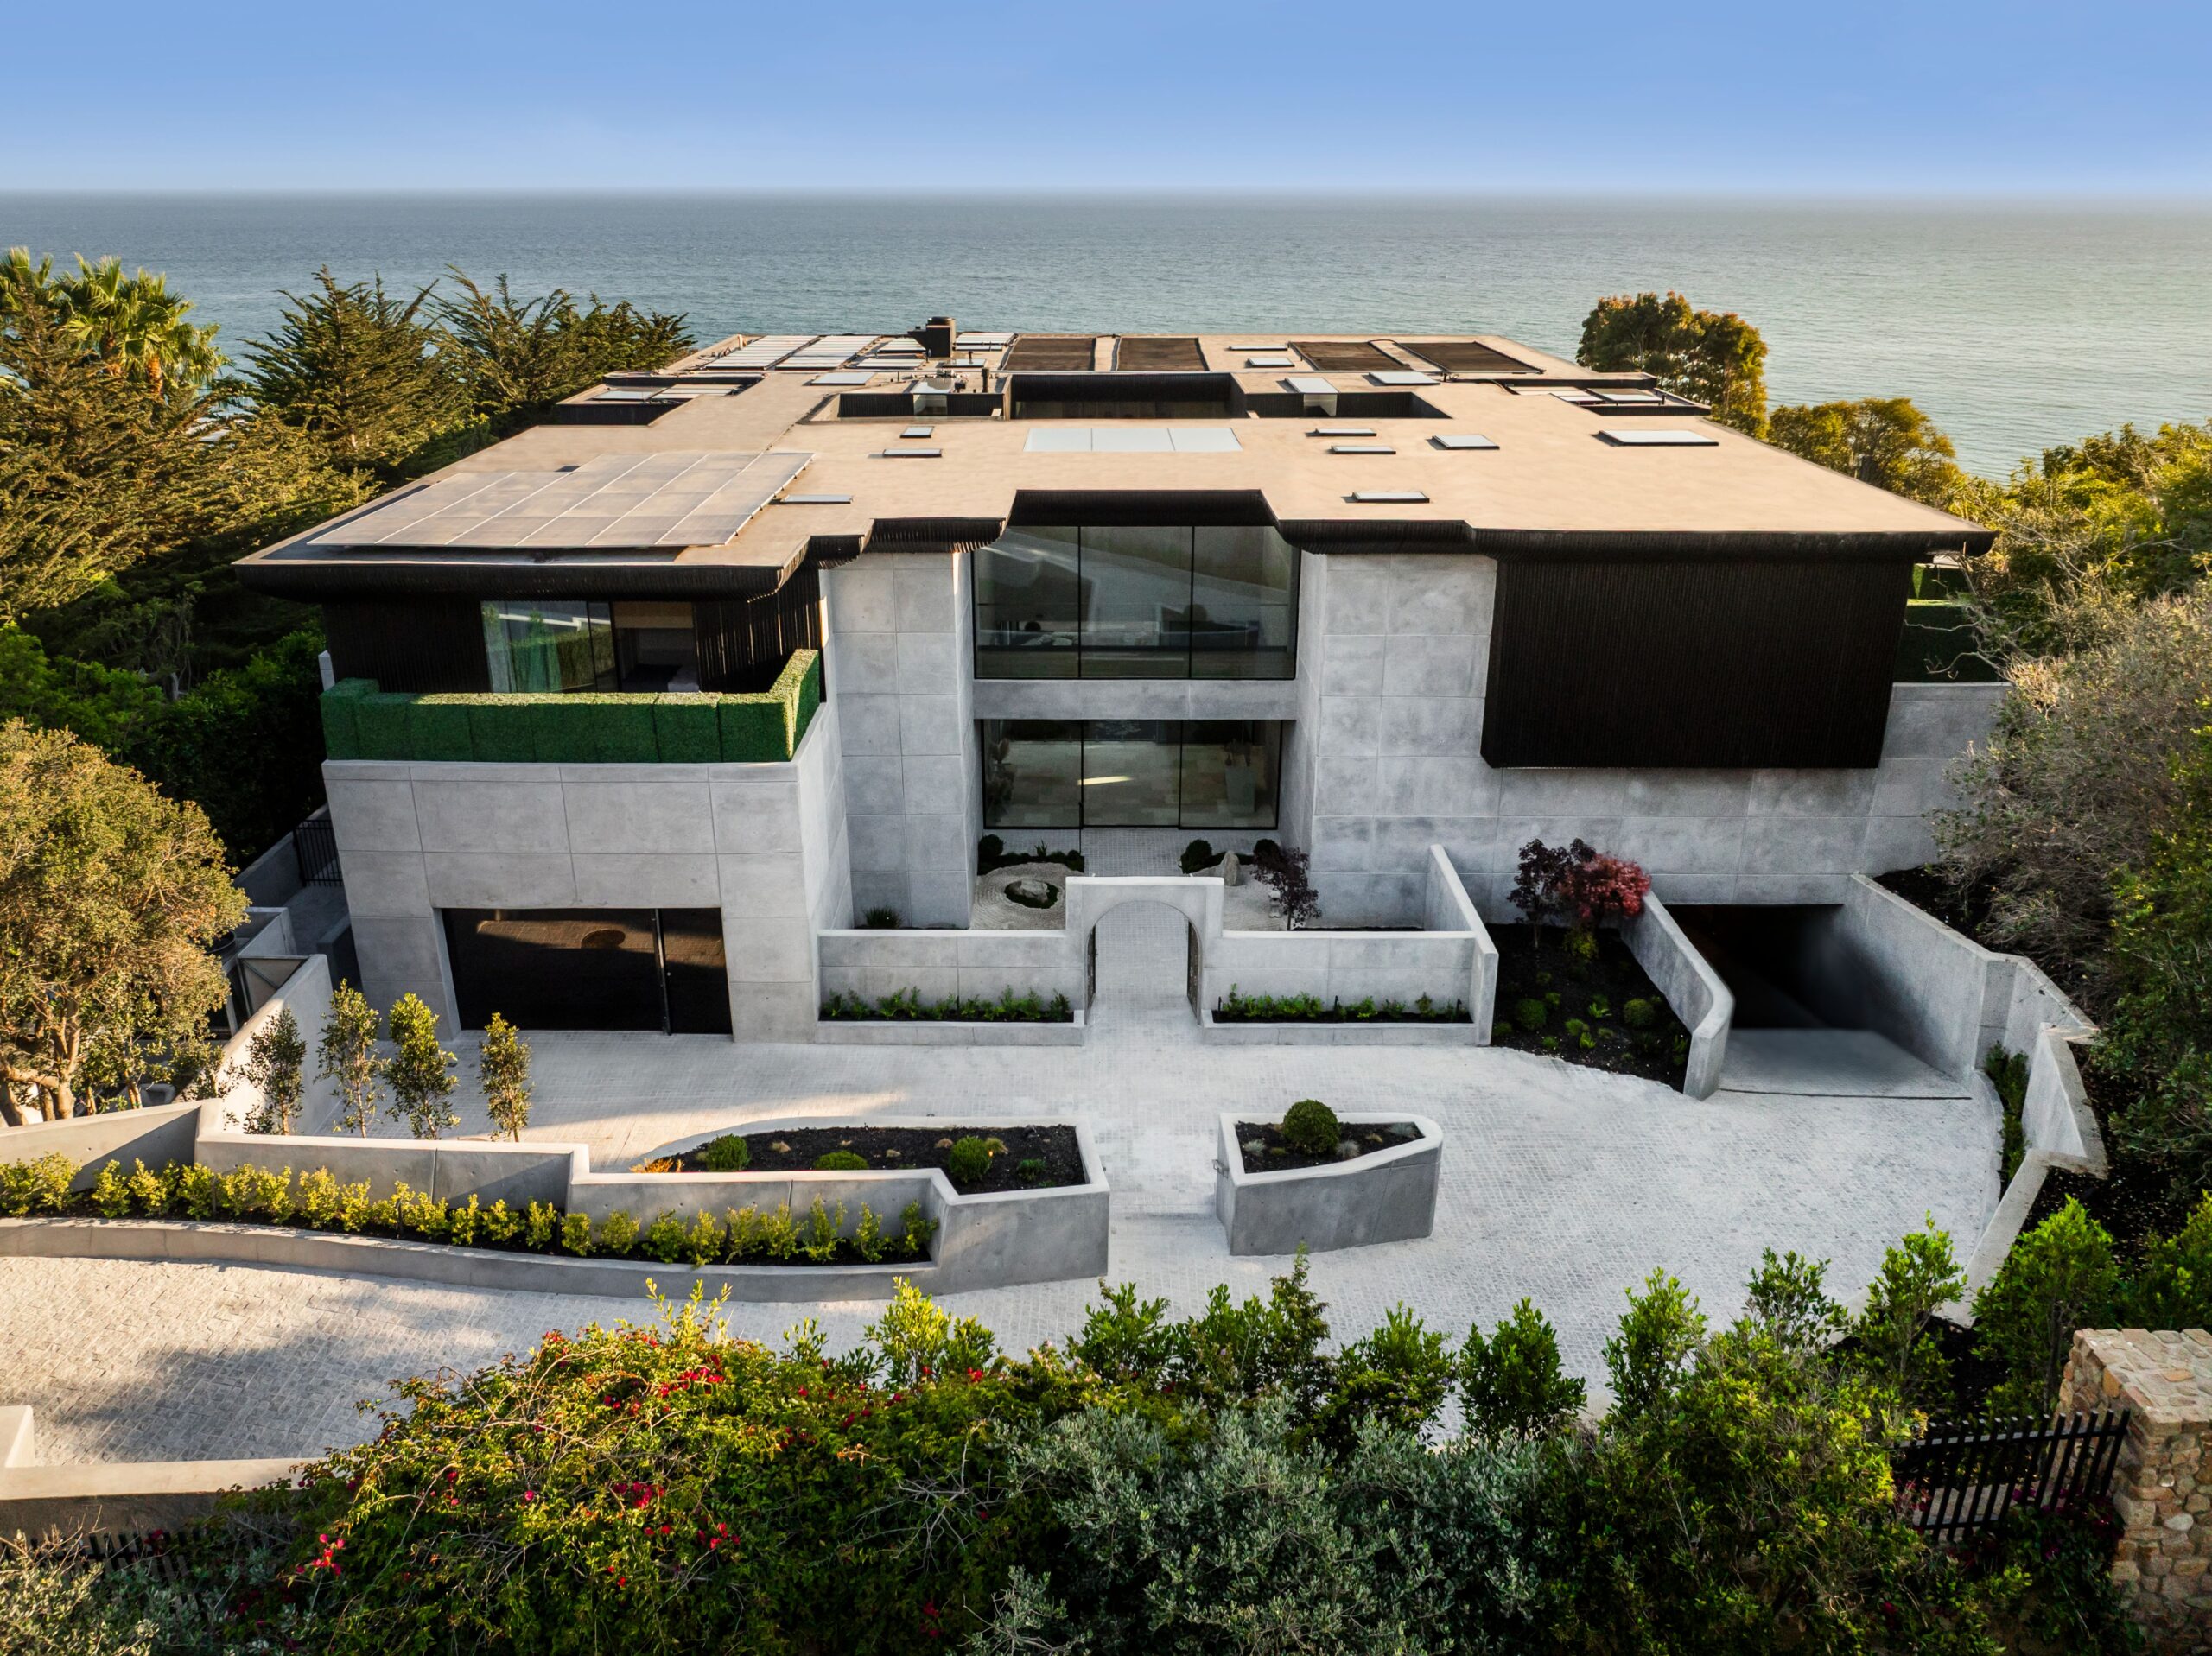
There are residences designed for a lifetime and then there are those built to endure for centuries. Rising from the coastal bluffs of the Pacific, Simka Malibu is a thirty thousand square foot achievement in architectural permanence. Conceived by Kris Halliday, often referred to as the architect for a higher power, this estate serves as both a formidable fortress and a serene sanctuary. It is a structure engineered with the foresight of a thousand years, designed to withstand the raw elements of the California coast while offering a level of luxury that feels almost ethereal.
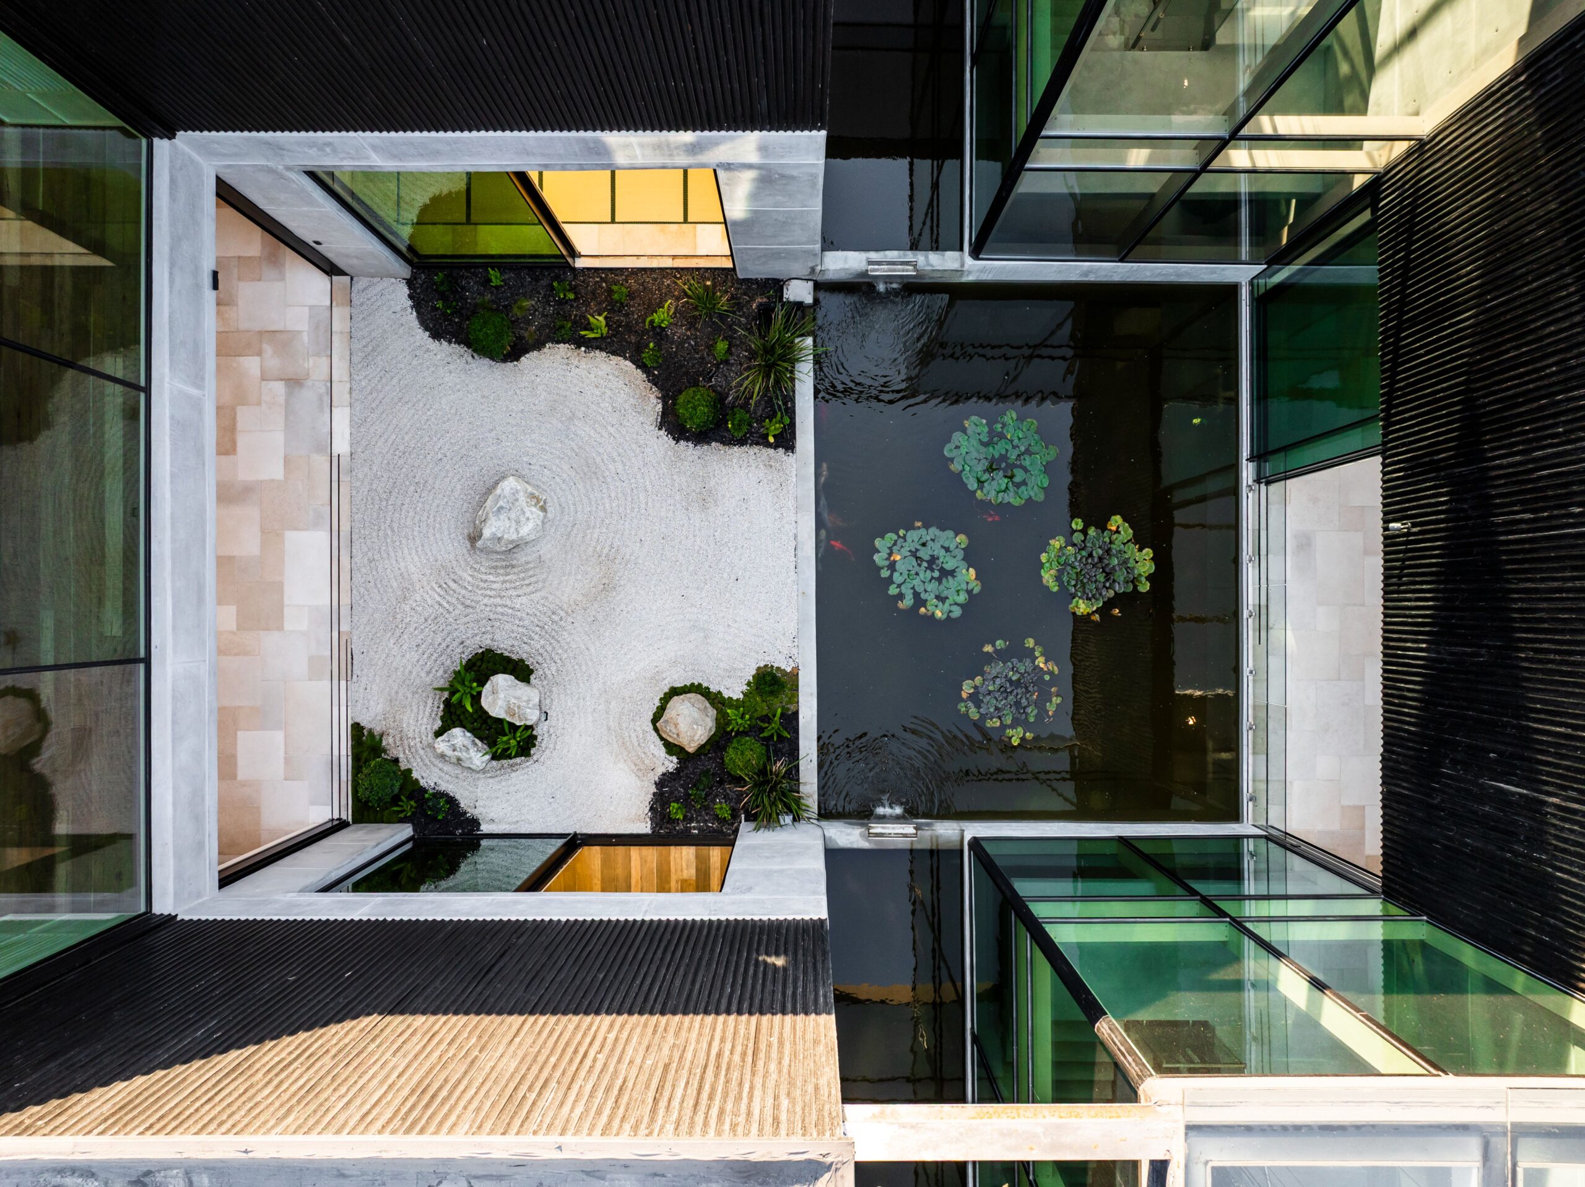
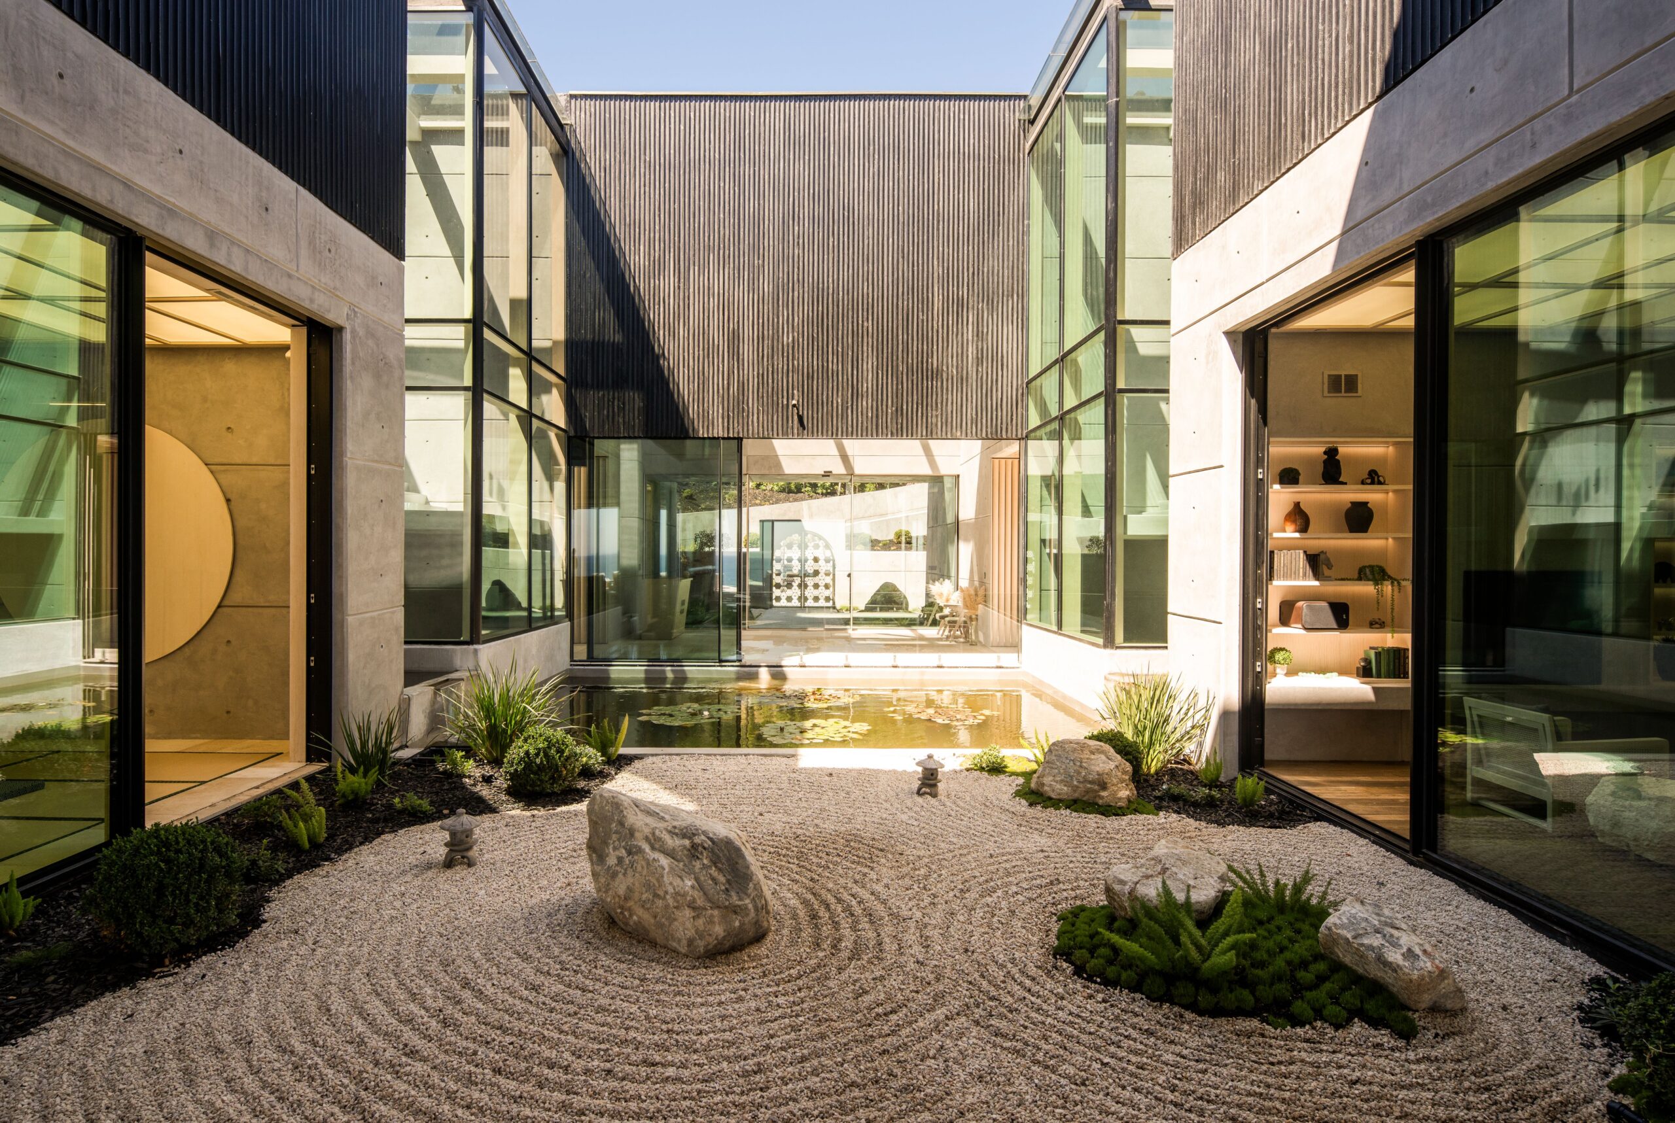
Constructed using over seven thousand cubic yards of super reinforced concrete, the estate embodies a specific philosophy known as Brutality Vitality. Here, the raw strength of the material is reimagined into a velvet like presence, balanced perfectly by sculptural landscaping and curated natural stones sourced from around the globe. As you move through the tranquil Zen courtyard, the boundary between the home and the horizon simply dissolves. Simka is more than a house. It is a living work of art designed to protect, nurture, and heal.
The Art of the Infinite
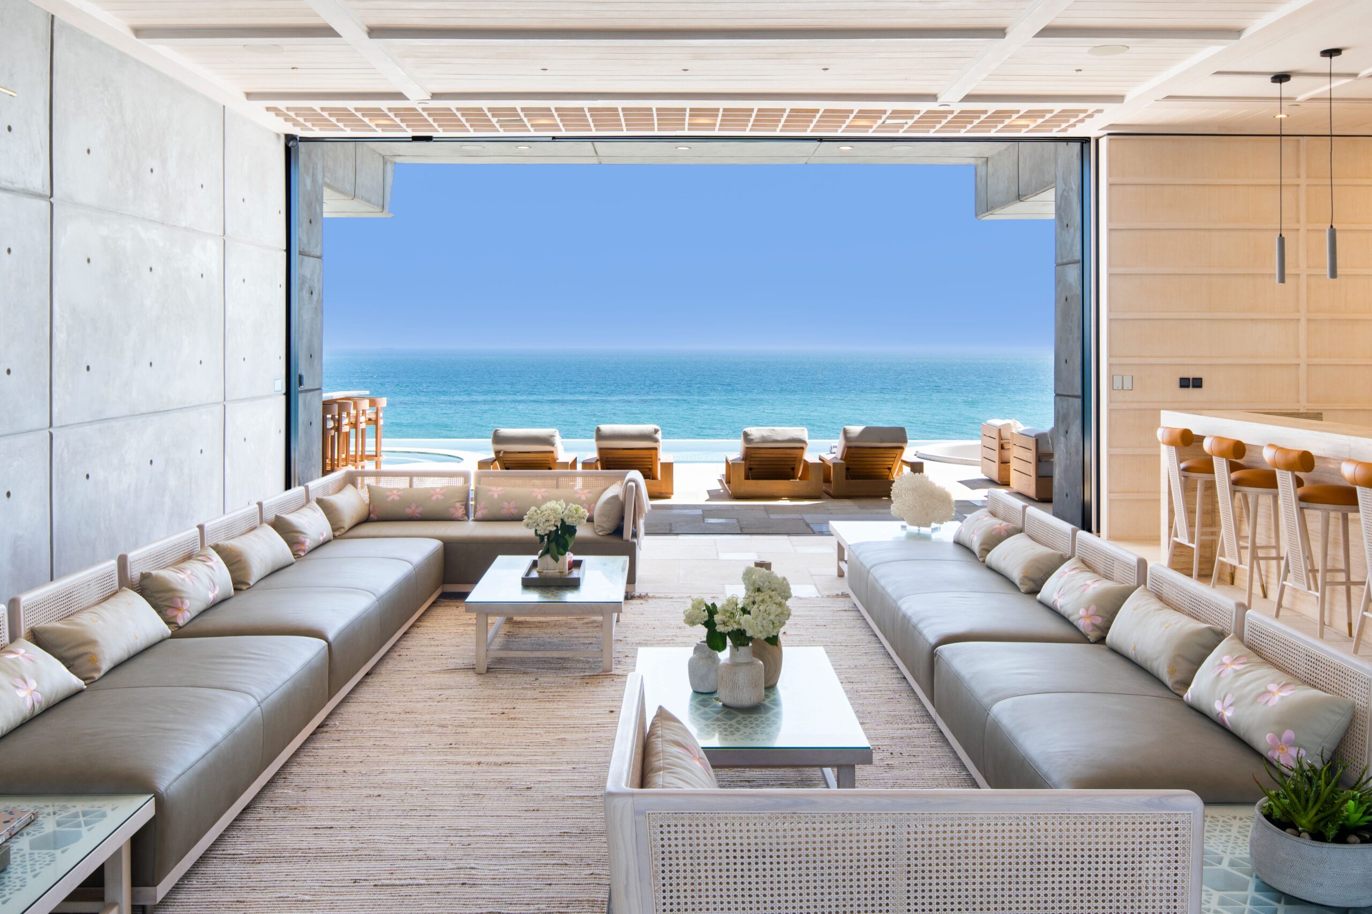
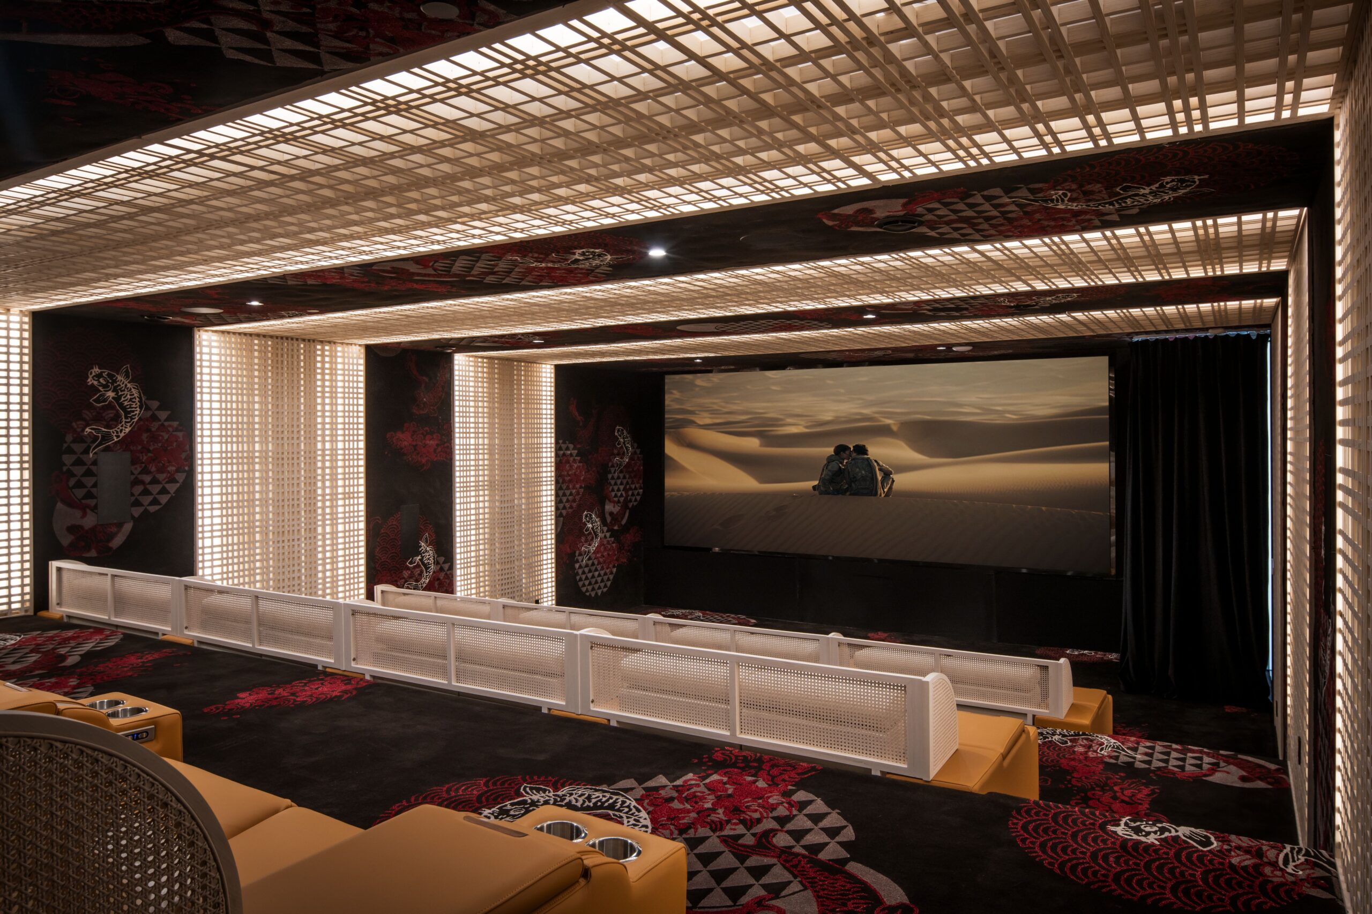
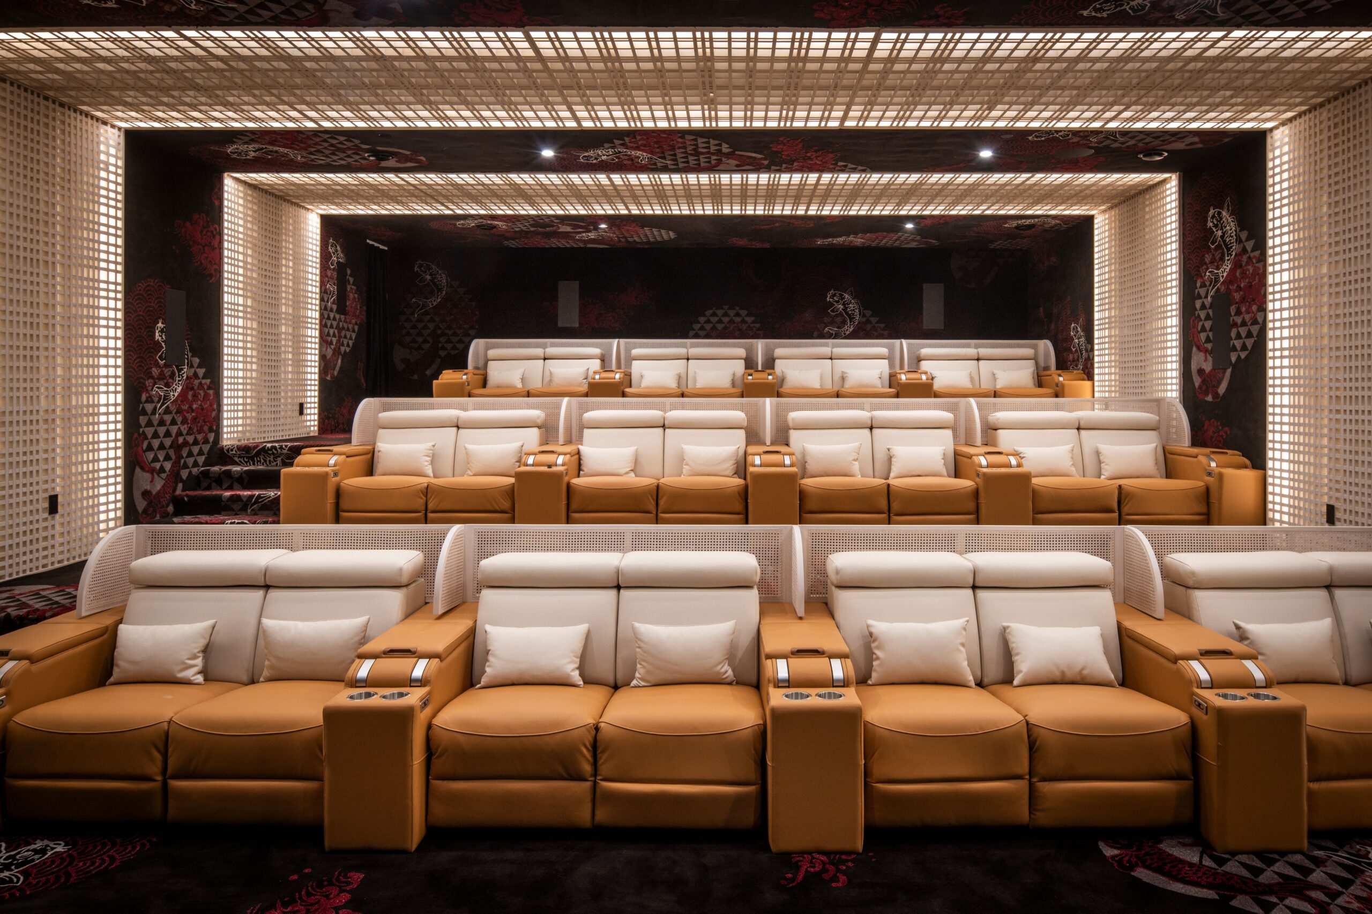
Life at Simka unfolds through a series of sublime experiences. The centerpiece is a 176 foot multi level stone pool, featuring a swim up bar and a dramatic viewing window that merges with the Pacific blue. For the cinemagoer, the world class theatre rivals the finest private screening rooms in existence, boasting a 235 inch LED screen and Dolby Atmos sound. Yet, for all its grand scale, the estate offers profound moments of stillness. A traditional Japanese tea room provides a sanctuary within the sanctuary, while koi ponds and waterfalls weave a sense of natural rhythm into daily life.

The culinary capabilities are equally impressive. A full commercial kitchen is designed to support gourmet entertaining for hundreds of guests, complemented by shaded loggias and expansive terraces for al fresco dining. Whether hosting a large scale gathering or enjoying a quiet evening by the circular fire lounge, the estate provides a backdrop of unmatched sophistication.
A Sanctuary for Longevity
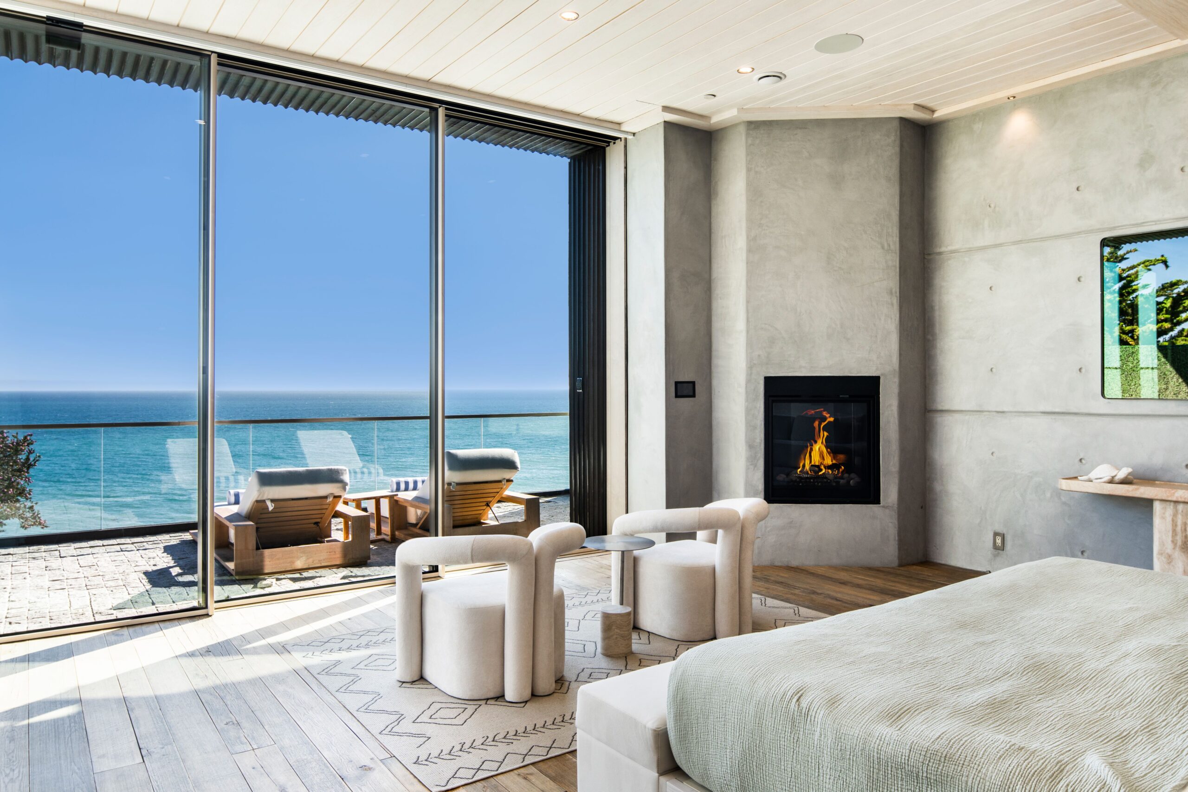
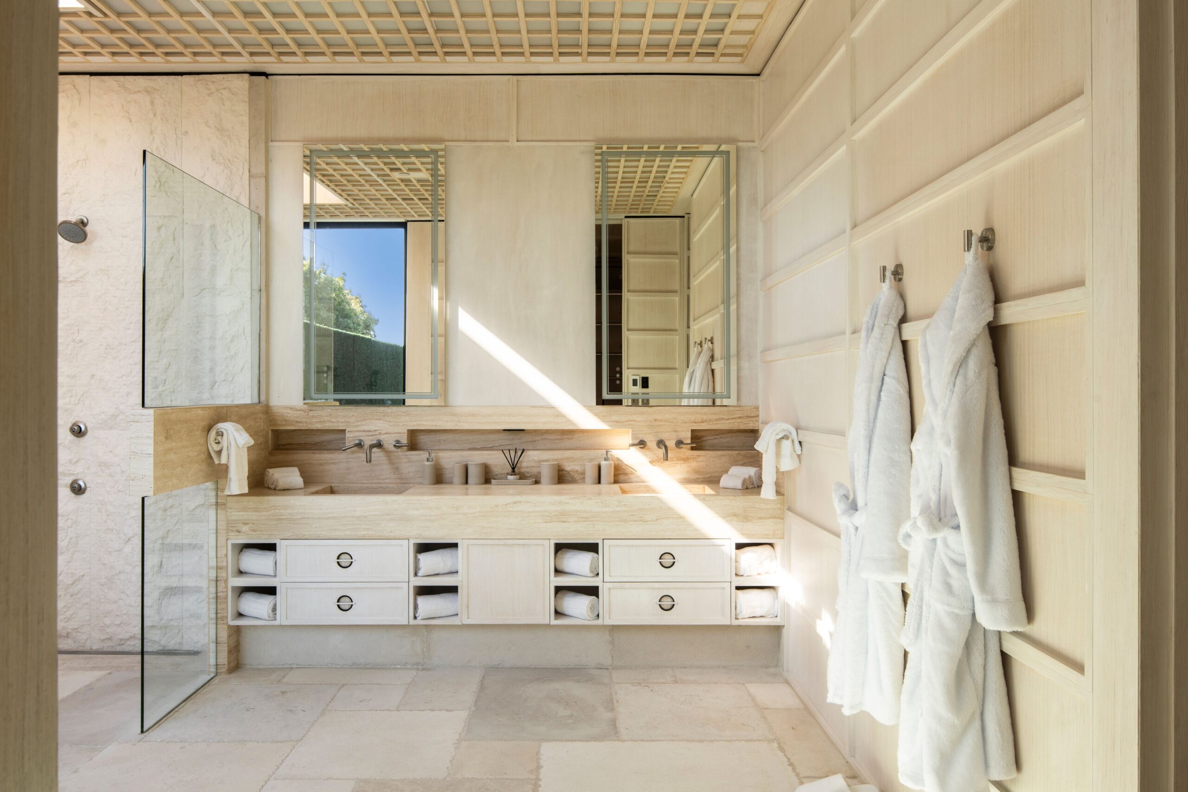
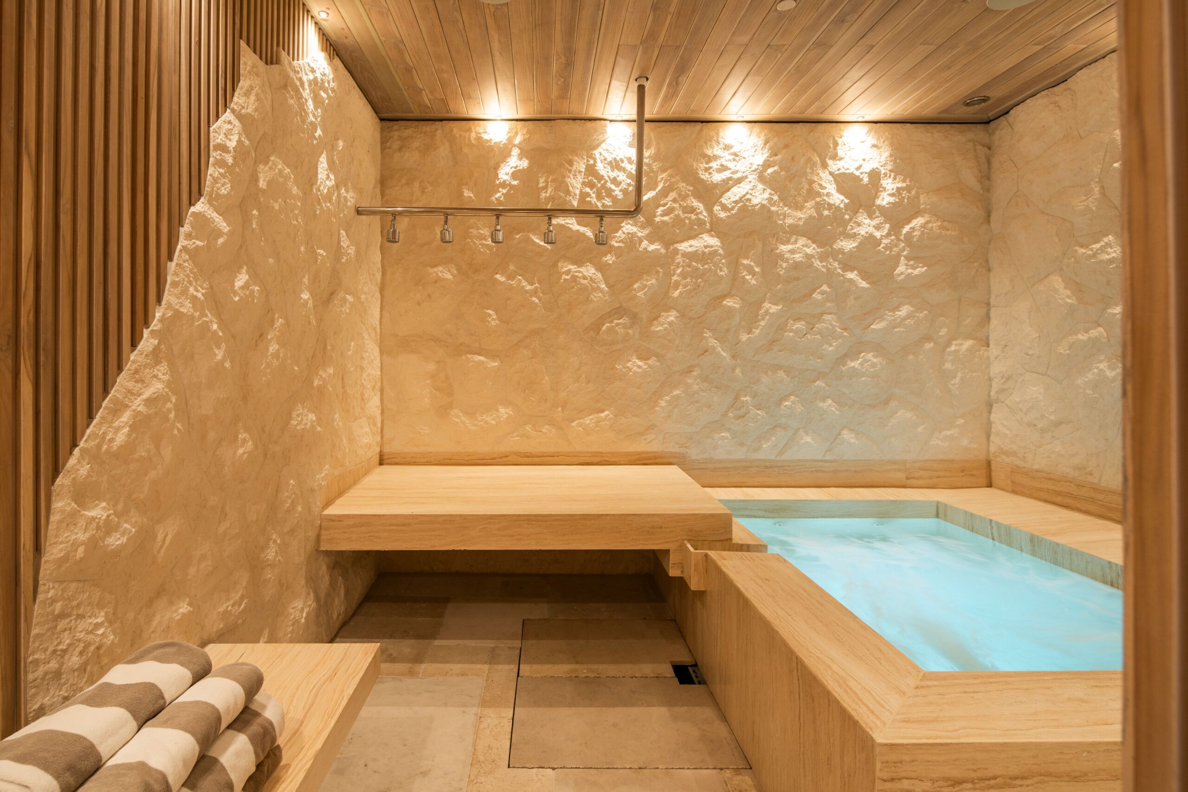
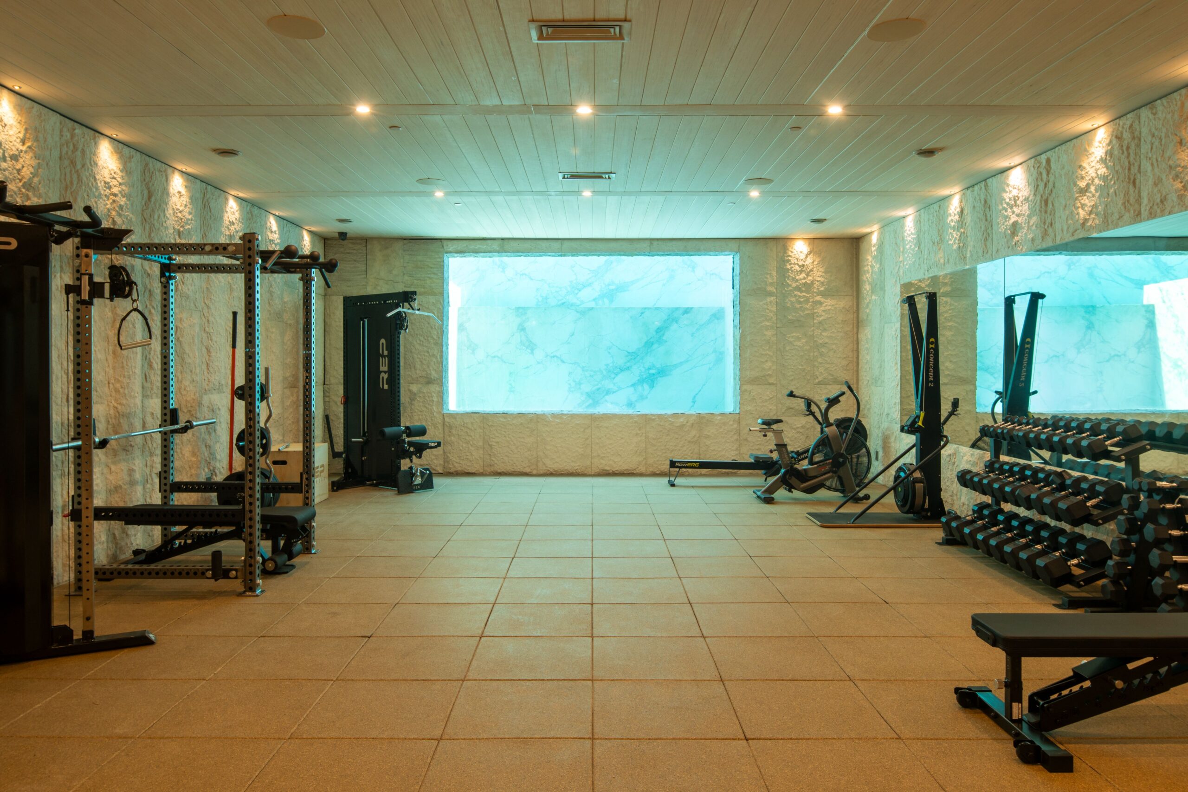
The wellness offering at Simka is a masterclass in modern longevity. A full spa, cold plunge, and sauna are paired with a state of the art gym that features underwater pool windows. The primary suite itself is an eighteen hundred square foot private sanctuary suspended above the waves. It features its own fireplace lounge, hot tubs, and a spa inspired bath that echoes the intimacy of a luxury resort.

With ten bedrooms and twenty bathrooms, the home remains intimate despite its monumental scale. Every detail, from the marble clad powder rooms to the organic textures of the guest suites, speaks to a life lived with deep intention. Simka Malibu is not merely a home for the current generation. It is architecture for eternity, a landmark on the Malibu coast that will stand as a testament to vision and resilience for years to come.